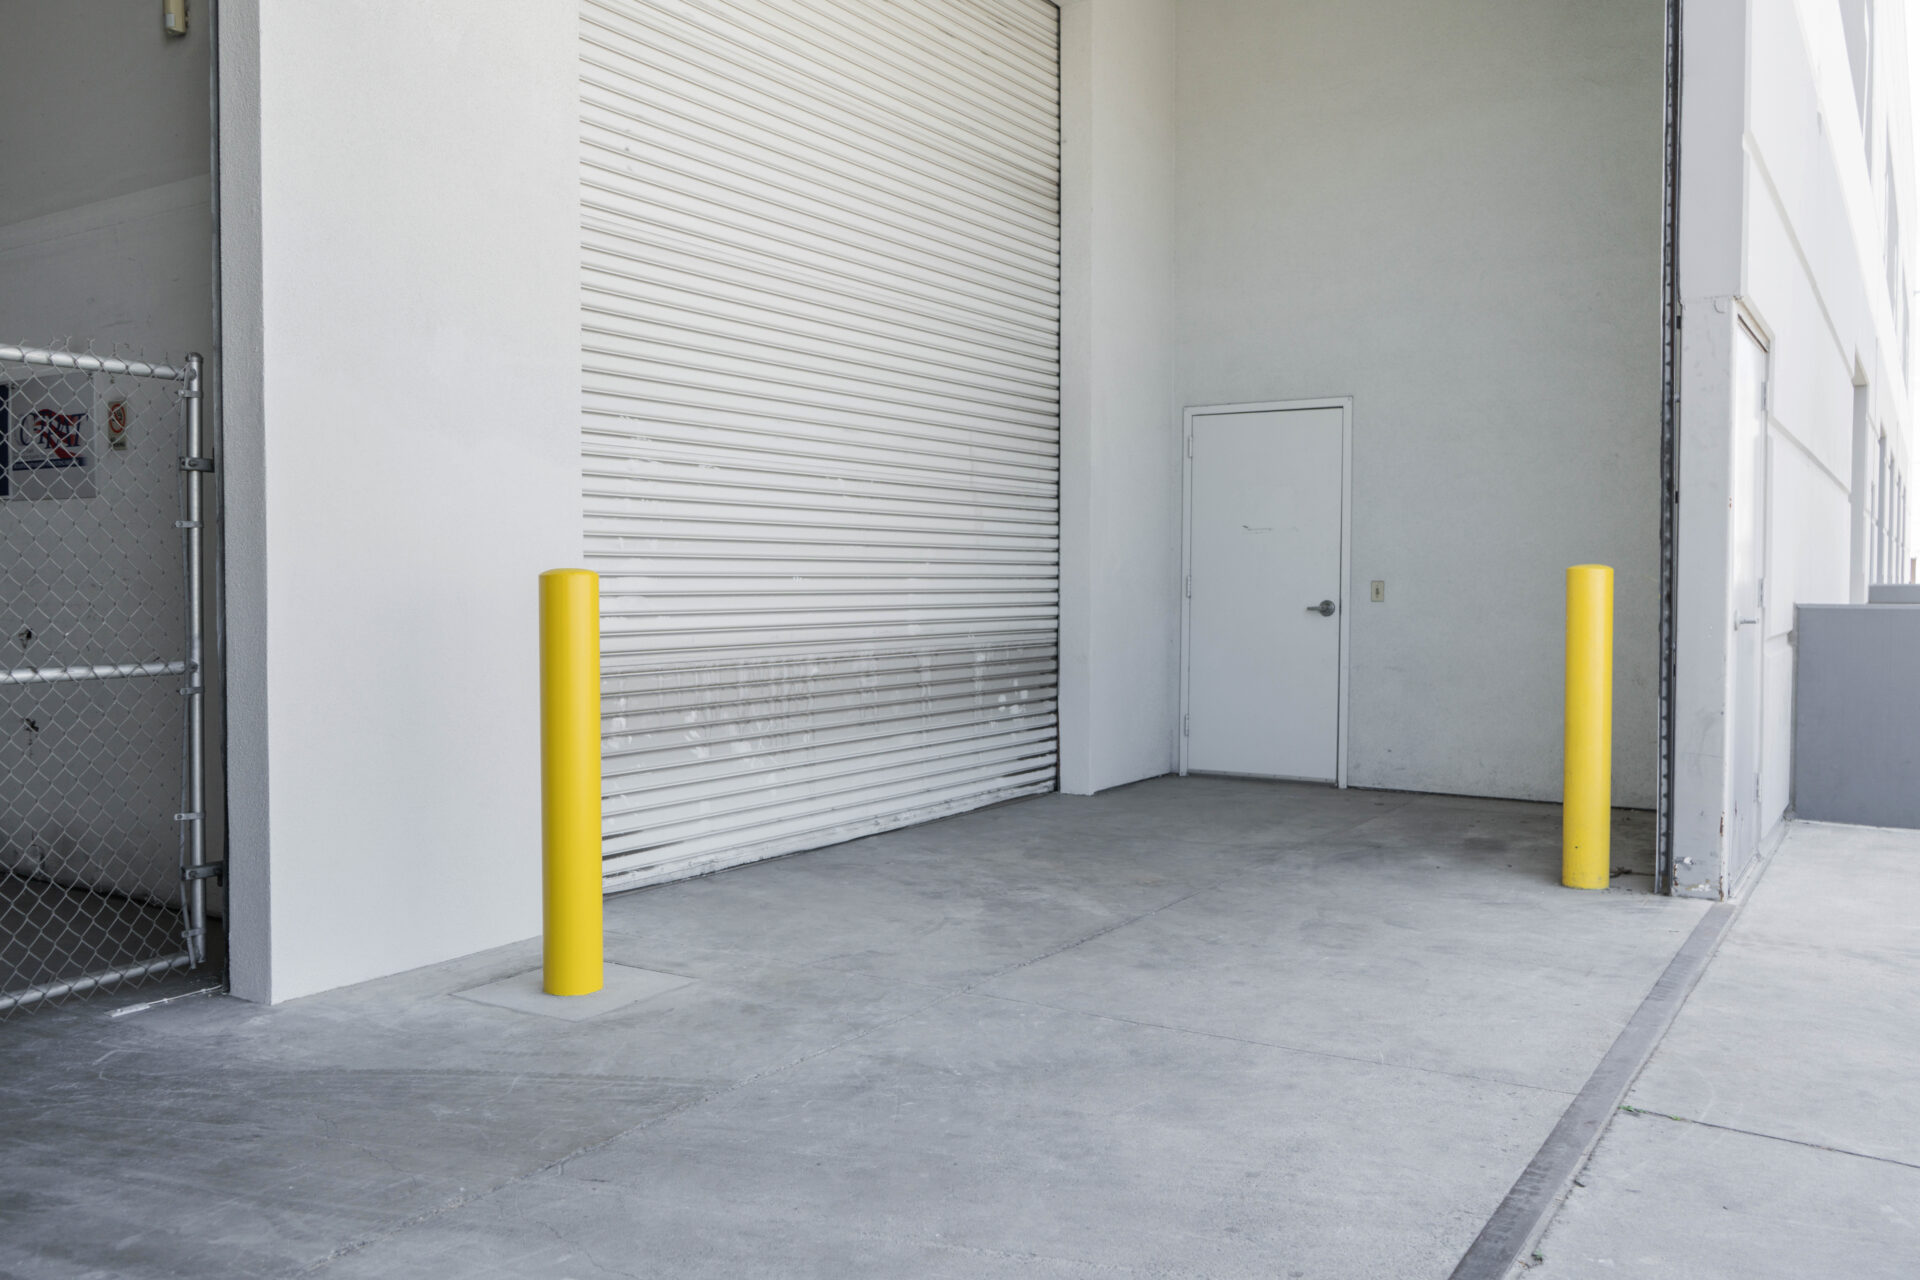
Industrial Flex Space, Otay Mesa
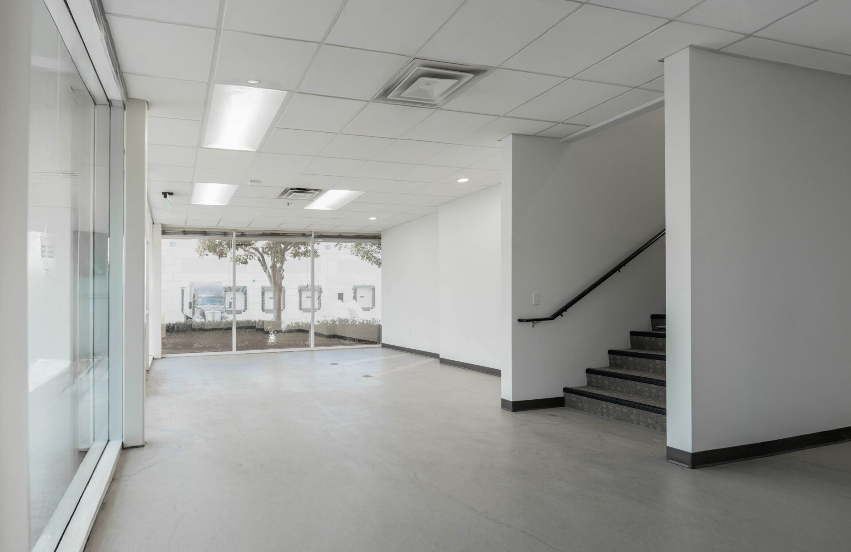
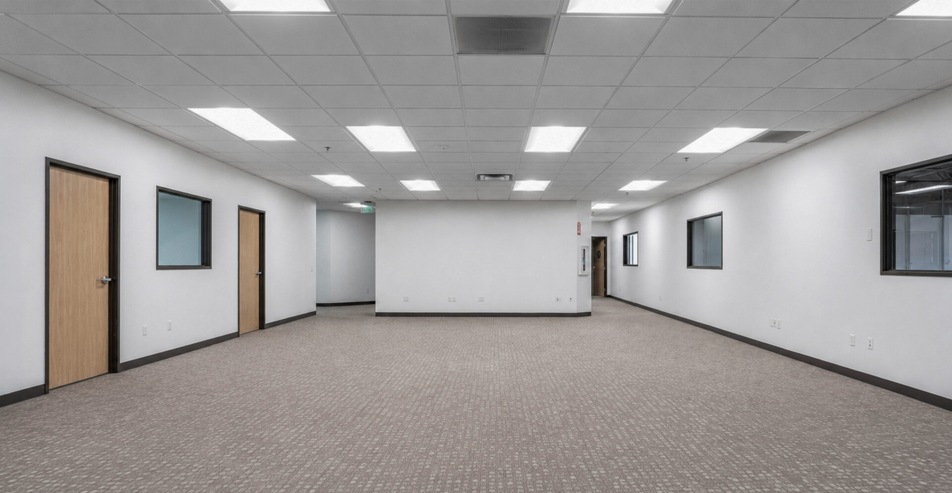
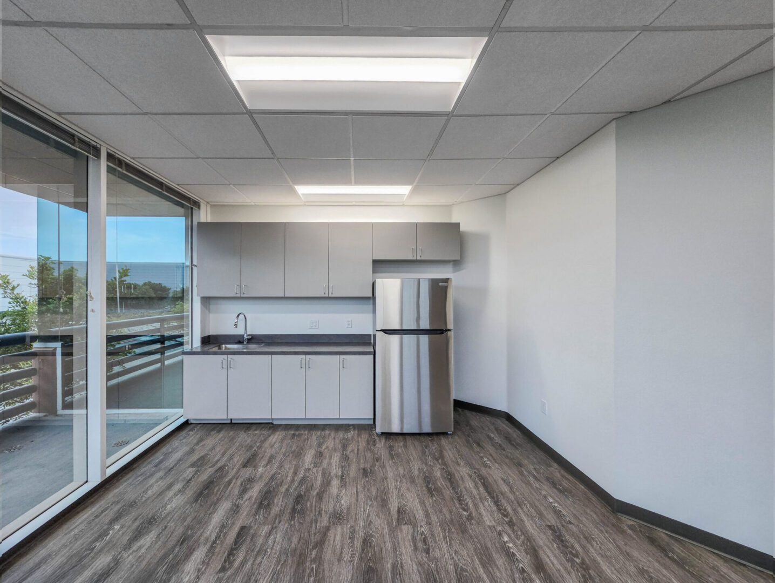
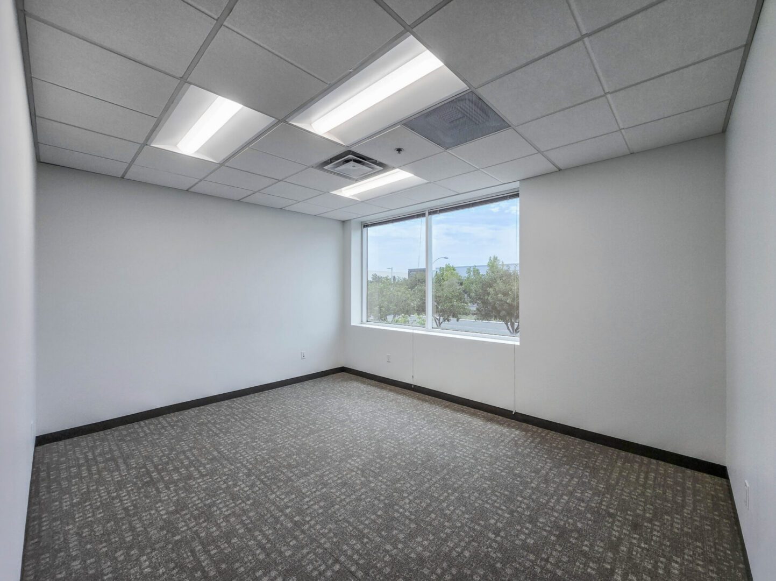
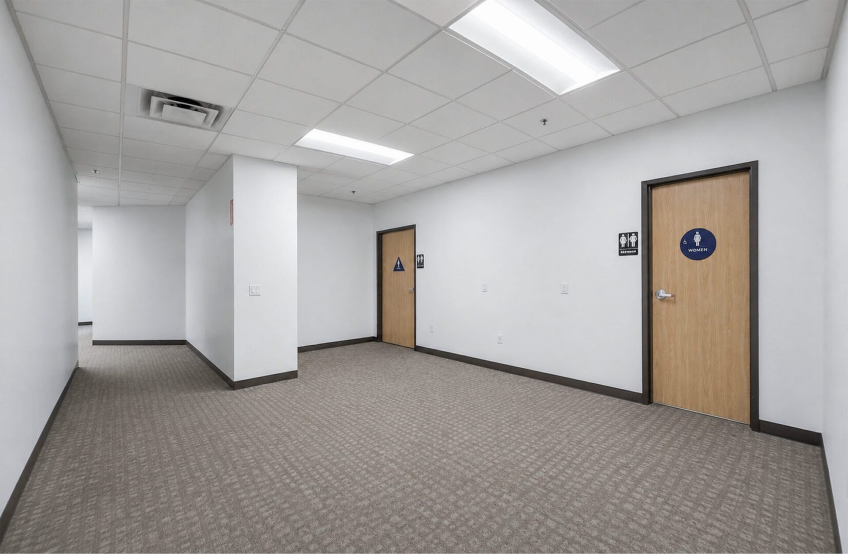
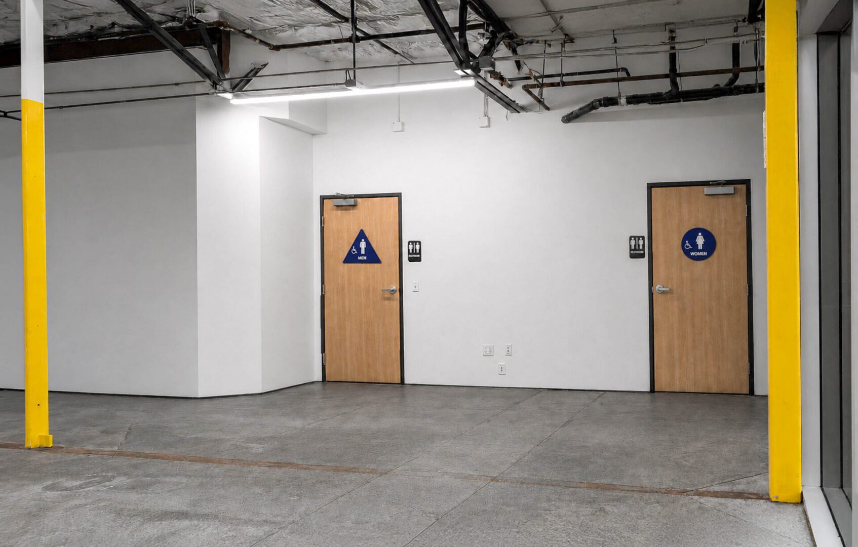
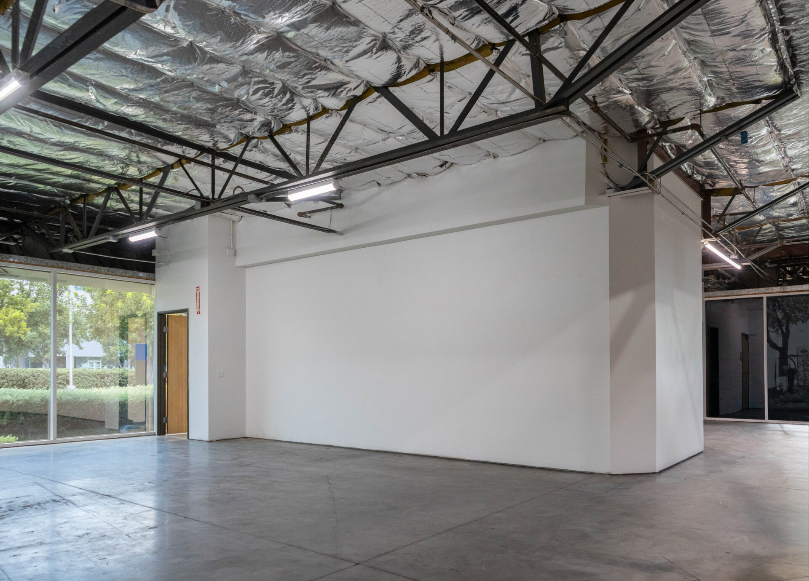
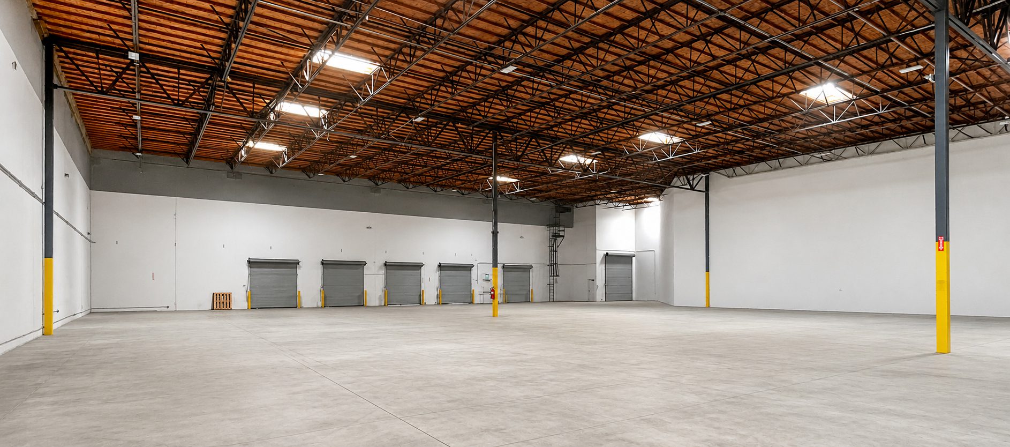
Industrial tenants increasingly expect cleaner, more refined facilities with better continuity between office and warehouse, while each space maintains its function. Our client needed to reposition this 25-thousand-square-foot building as a tenant-ready flex property for future leasing activity. Our design-build team documented conditions and created coordinated drawings, establishing a clear scope for stakeholder approval, competitive subcontractor pricing, cost analysis, and value engineering. We carried that plan through construction, upgrading offices and restrooms, adding a custom mezzanine breakroom and warehouse restroom, completing targeted repairs, and installing reinforced bollards. The result is a cleaner, more adaptable tenant-ready property backed by accurate as-built records, giving the owner a reliable baseline for tenant planning, future repairs, and faster decision-making when questions arise about the space.